01
Architectural visualization
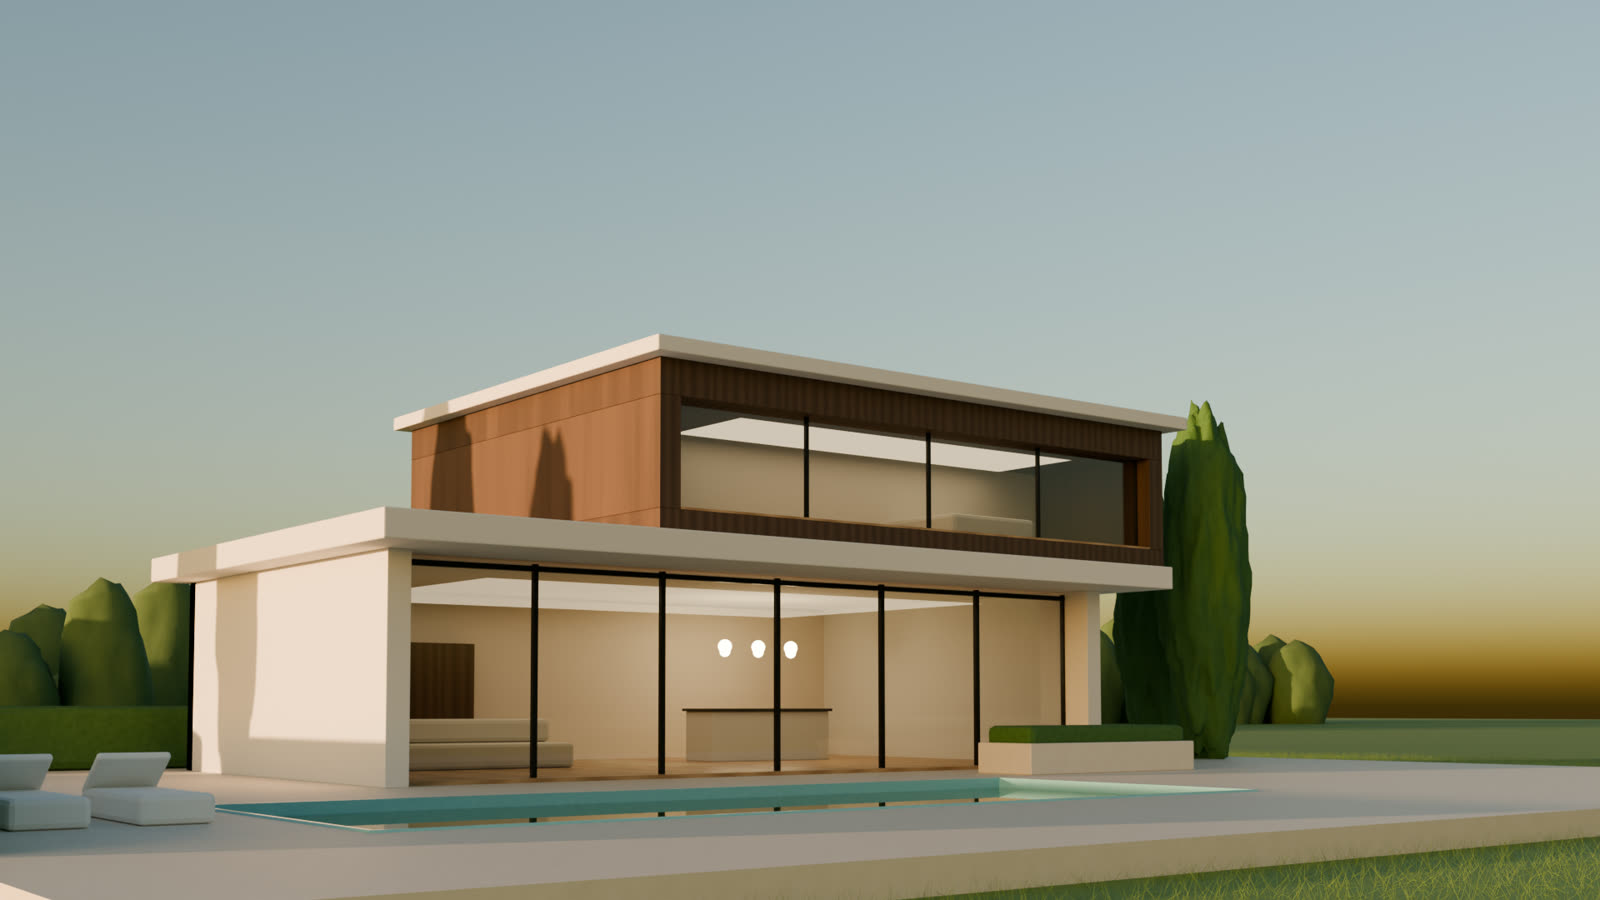
Exterior stills and flythroughs from your plans, so buyers, investors and planning boards see the finished building first.
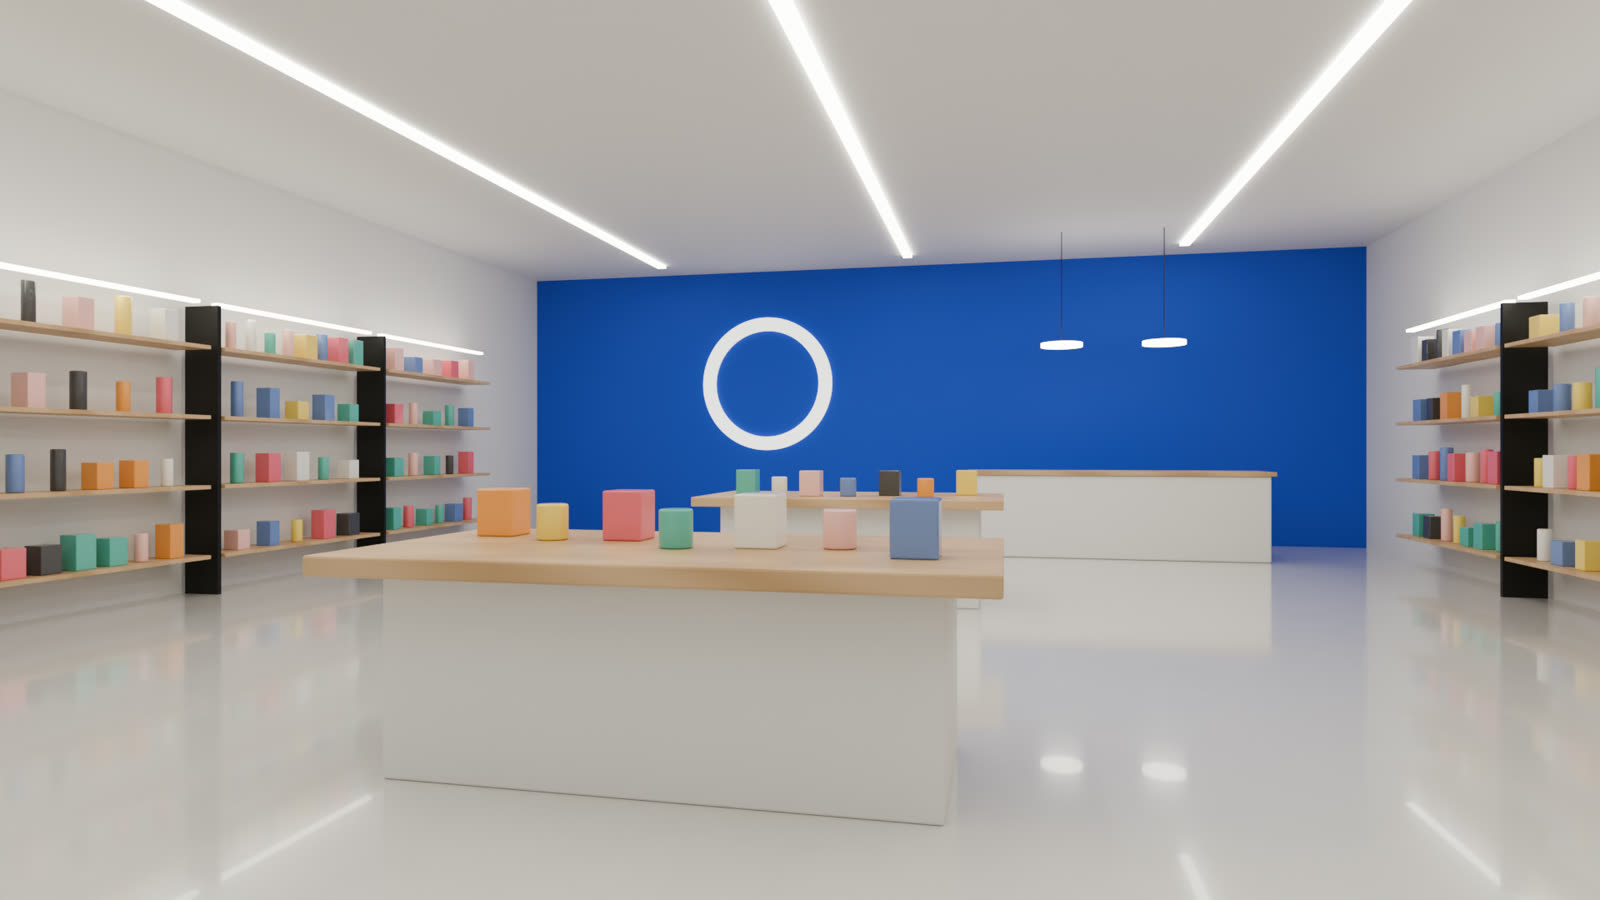
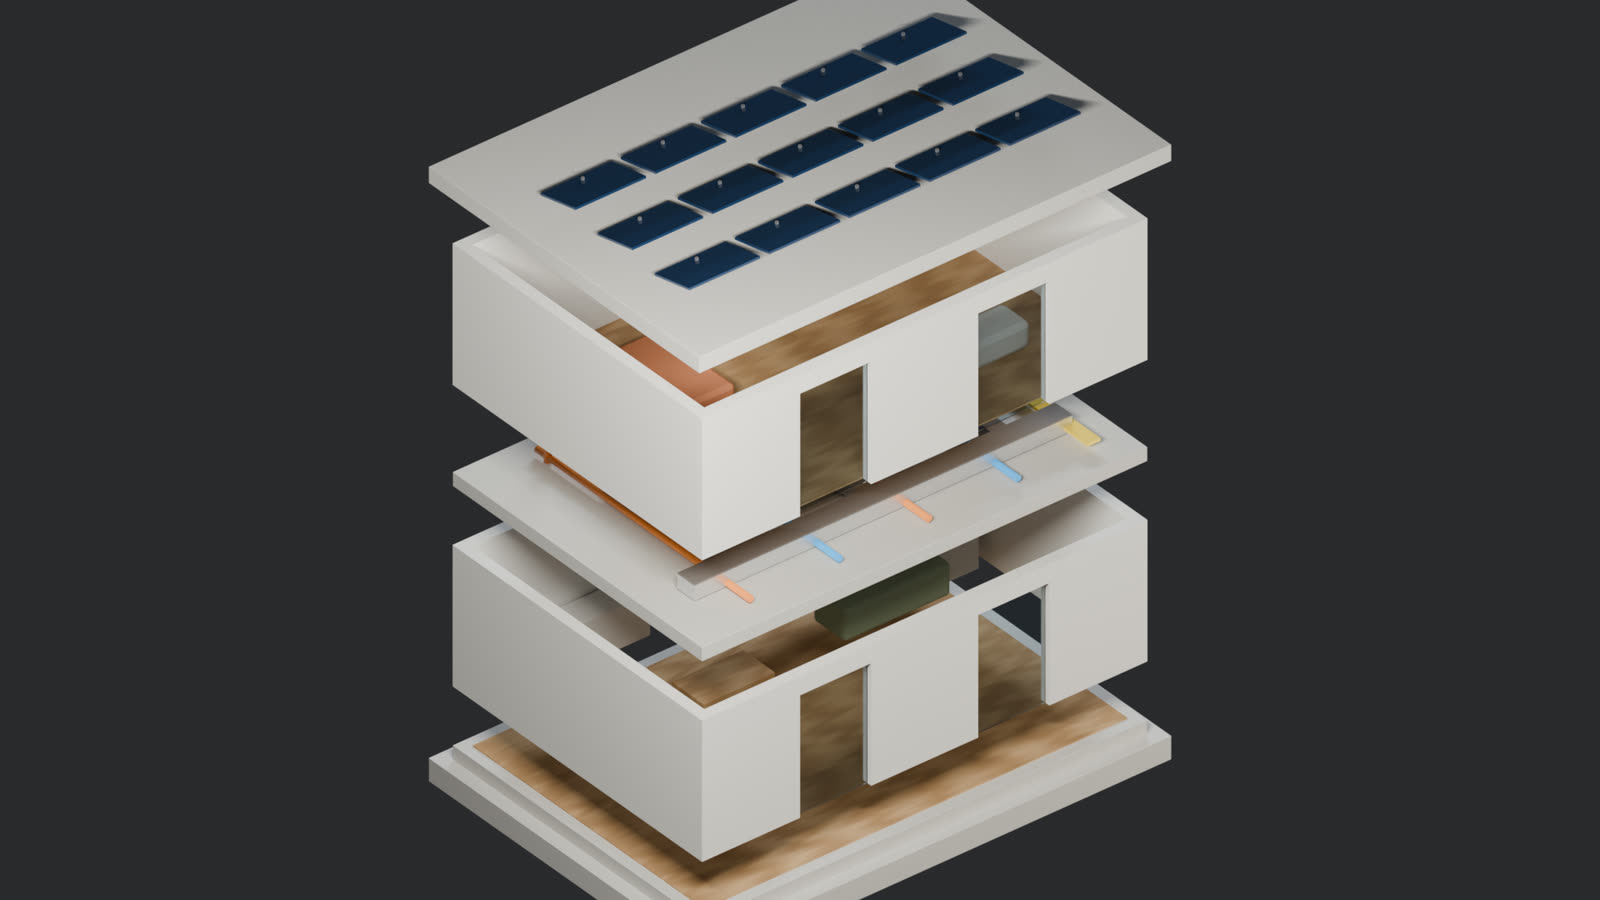
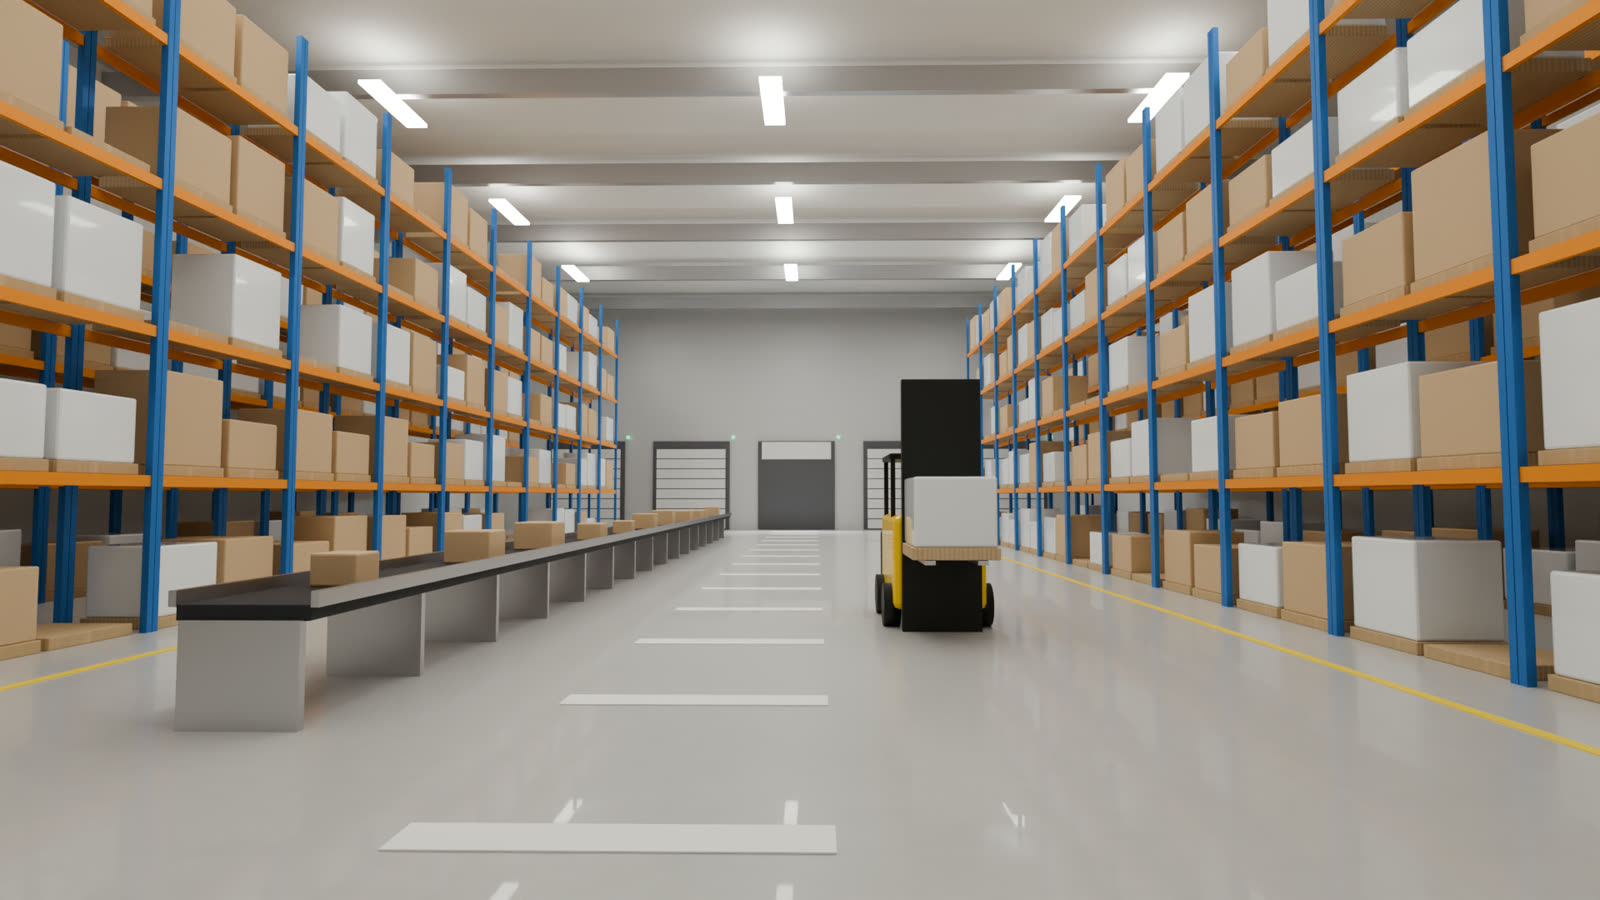
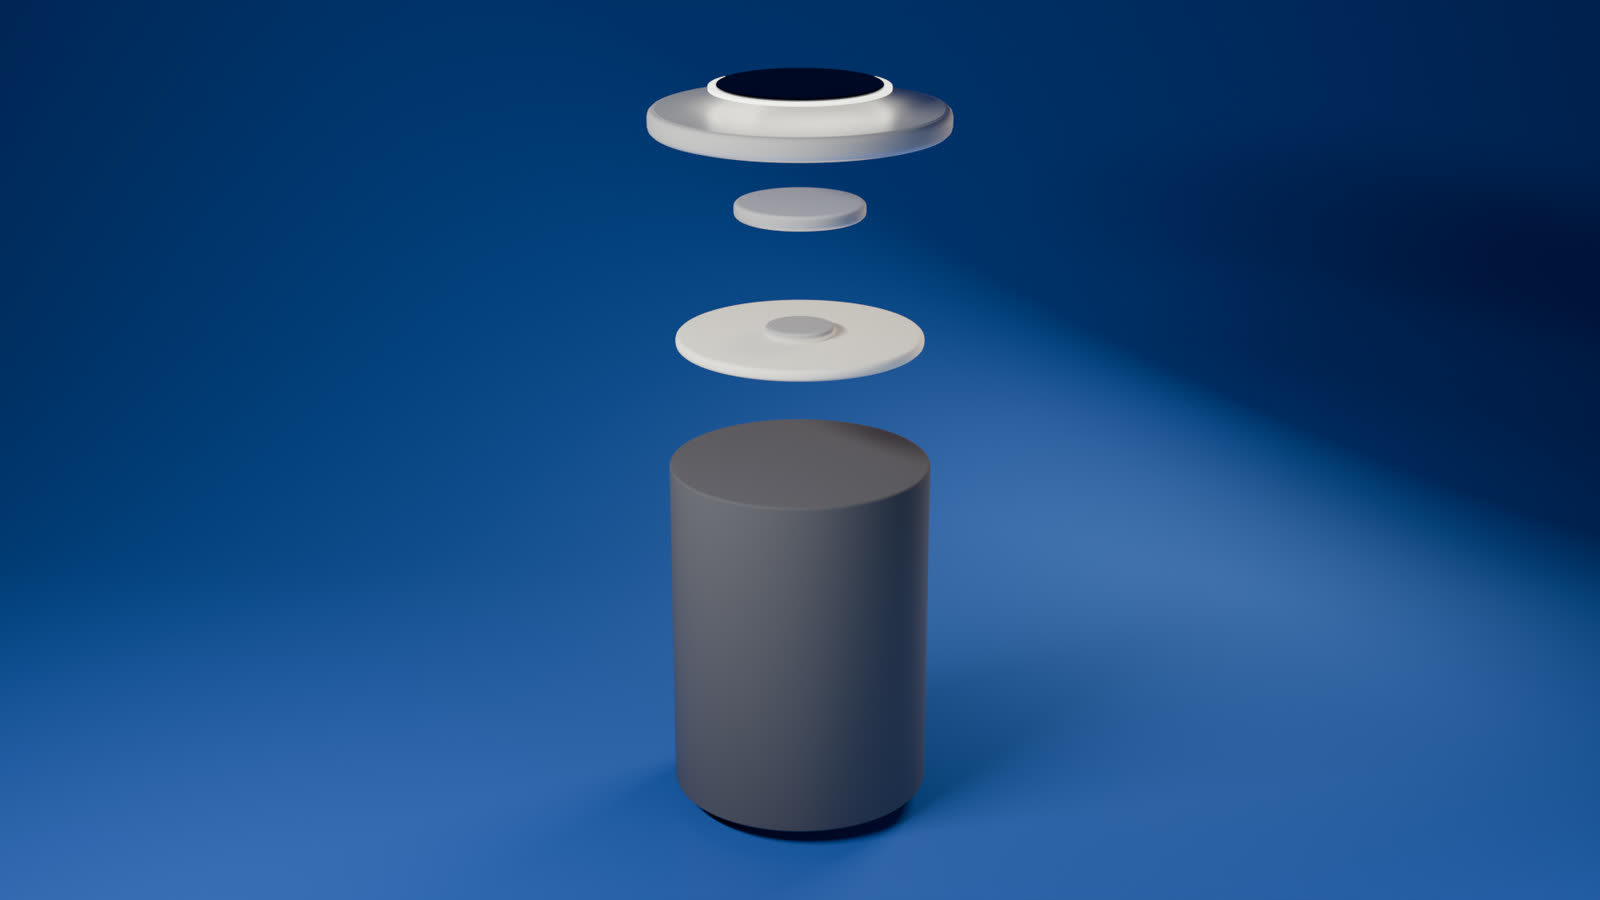
For developers · architects · real estateStills, animations and walkthroughs of buildings, interiors, shops, warehouses, complex projects and products. Made for your website, your pitch and your feed.
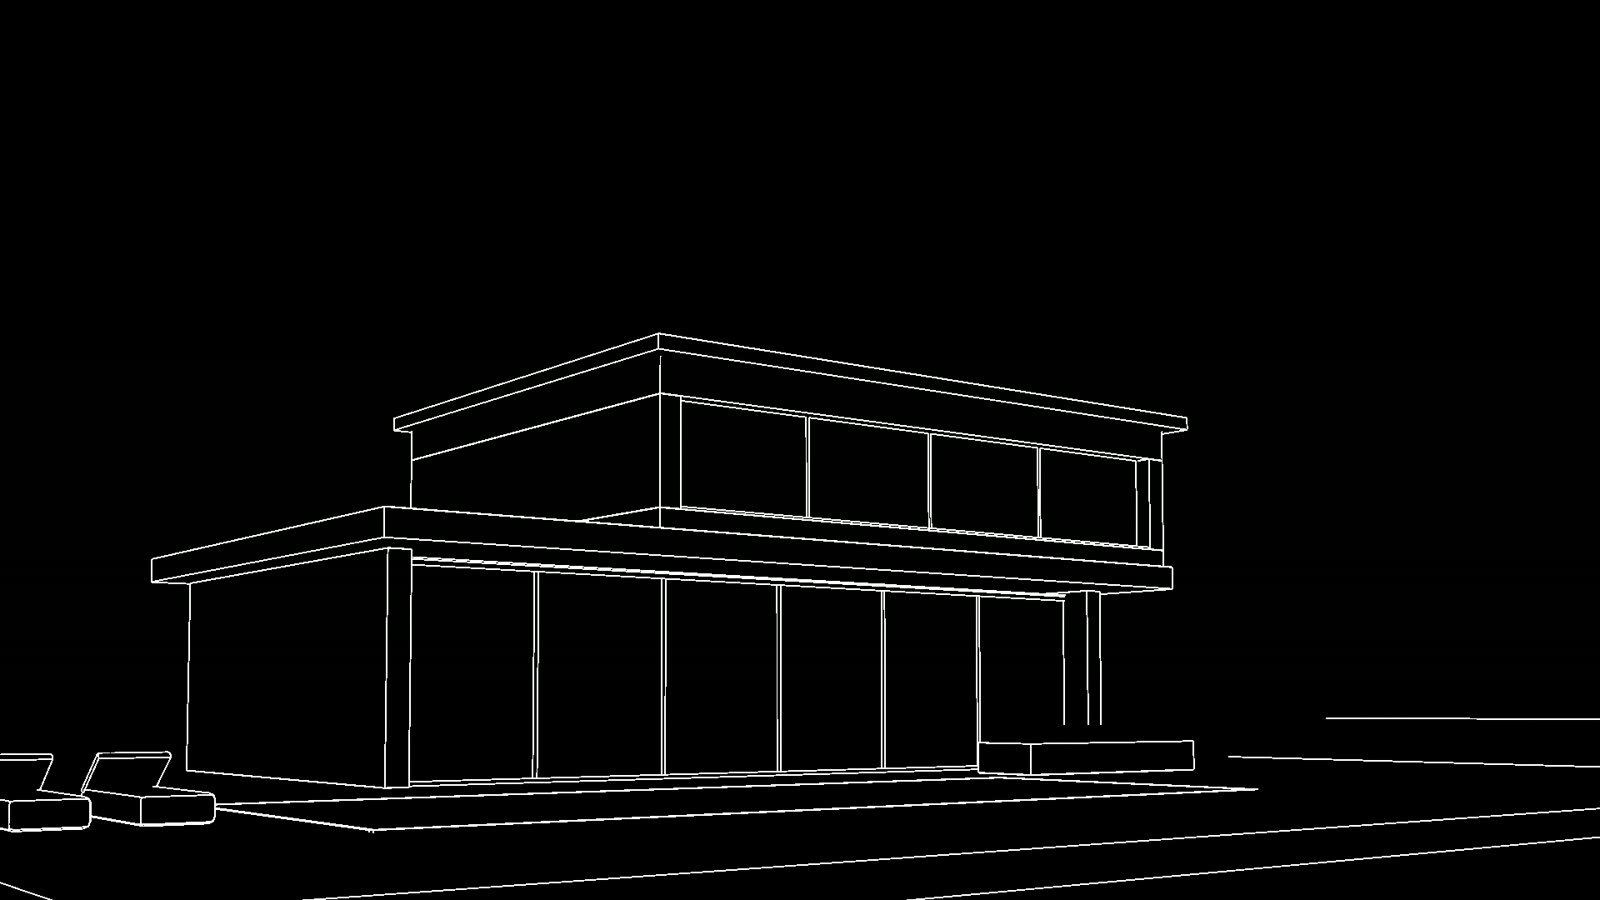
You send plans, sketches, photos or references. A napkin sketch is a fine start.
We block out the space or product in 3D and agree the camera angles with you.
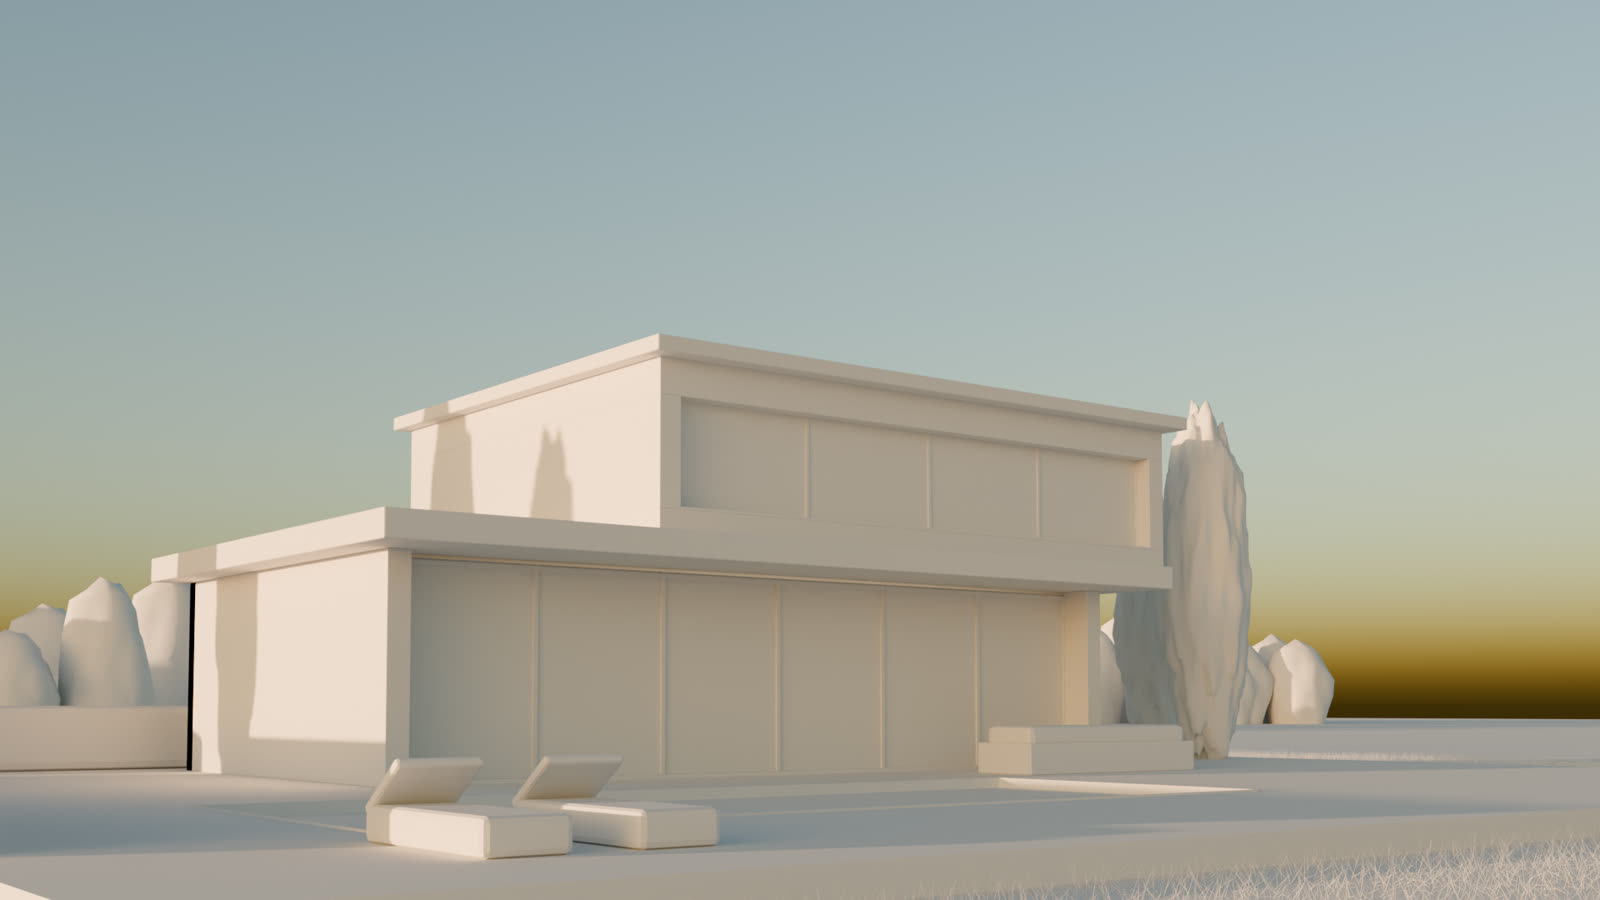
A clay model locks proportions and composition before any materials go on.
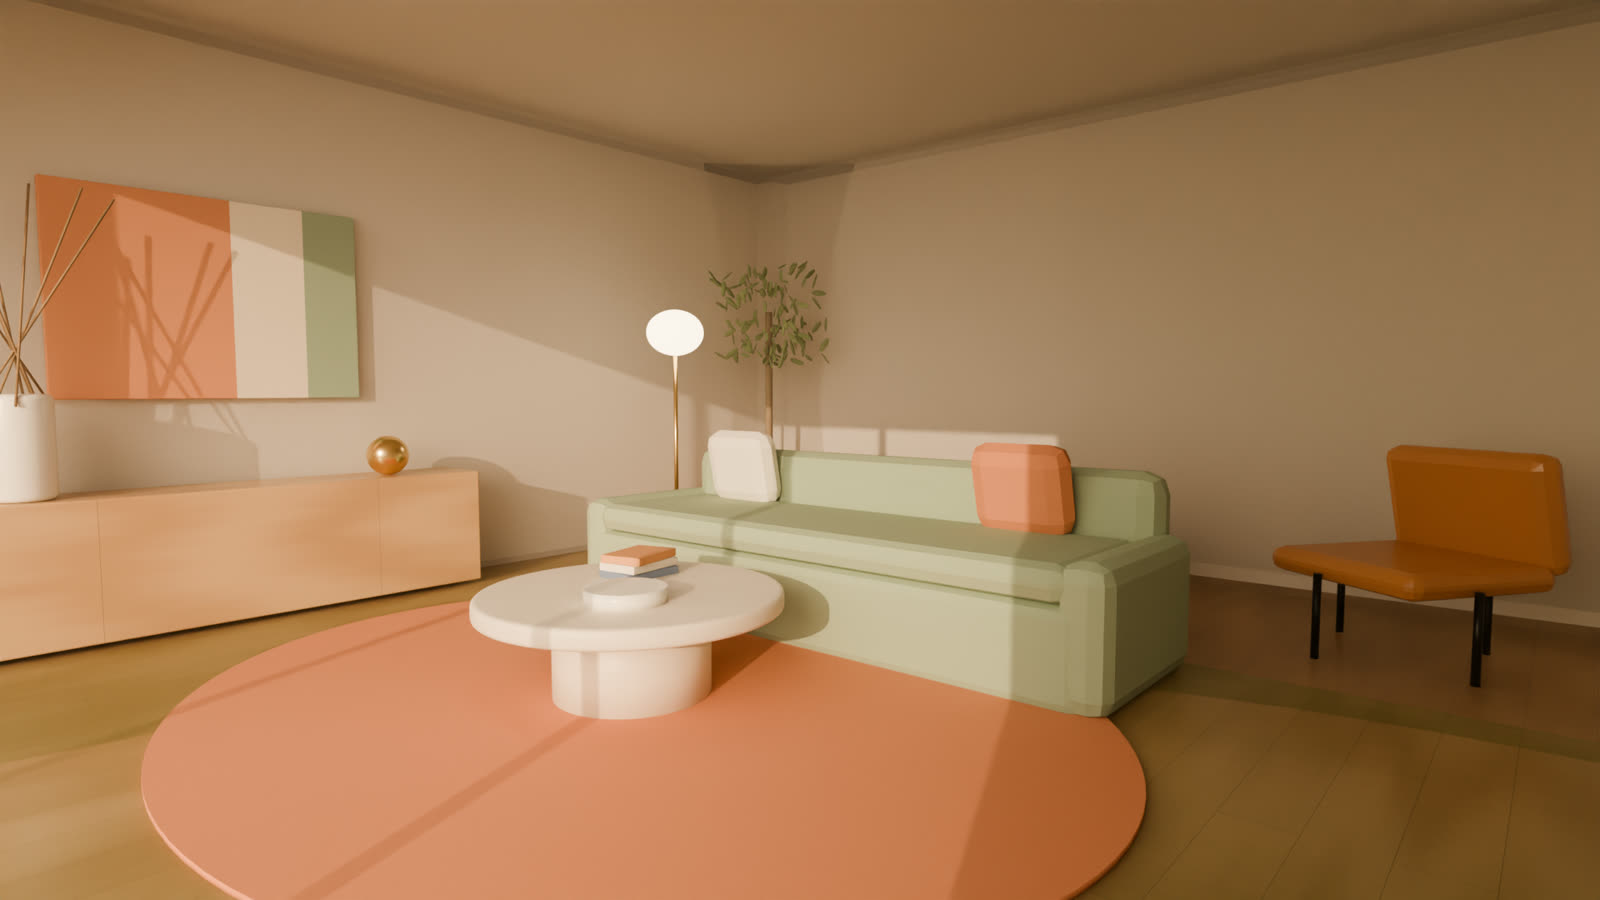
Materials, lighting and animation. You review previews and send notes.
Final files in the sizes you need, ready for your website, pitch deck or social feed.
Whatever you have: floor plans, CAD or PDF drawings, sketches, photos of the site or product, and a few references for the look you want. We tell you if anything is missing.
Yes. Most projects start from 2D floor plans or hand sketches. We build the 3D model from them and confirm proportions with you at the clay stage.
It depends on the scope: a few stills are faster than an animated walkthrough. You get a timeline together with the quote, before any work starts.
Every project gets a fixed quote based on the number of images or seconds of animation, the level of detail and the deadline. Send a brief and we reply with a price.
The number of review rounds is written into the quote. Most changes happen at the line and clay stages, where they are quick.
Still images in print and web sizes, and MP4 video in 16:9, 9:16 or 1:1, ready for websites, presentations and social media.
Tell us what you want to show and where it will be used. We reply with questions, a timeline and a quote.
Thank you. We'll reply by email with questions, a timeline and a quote.